OPEN HOUSE
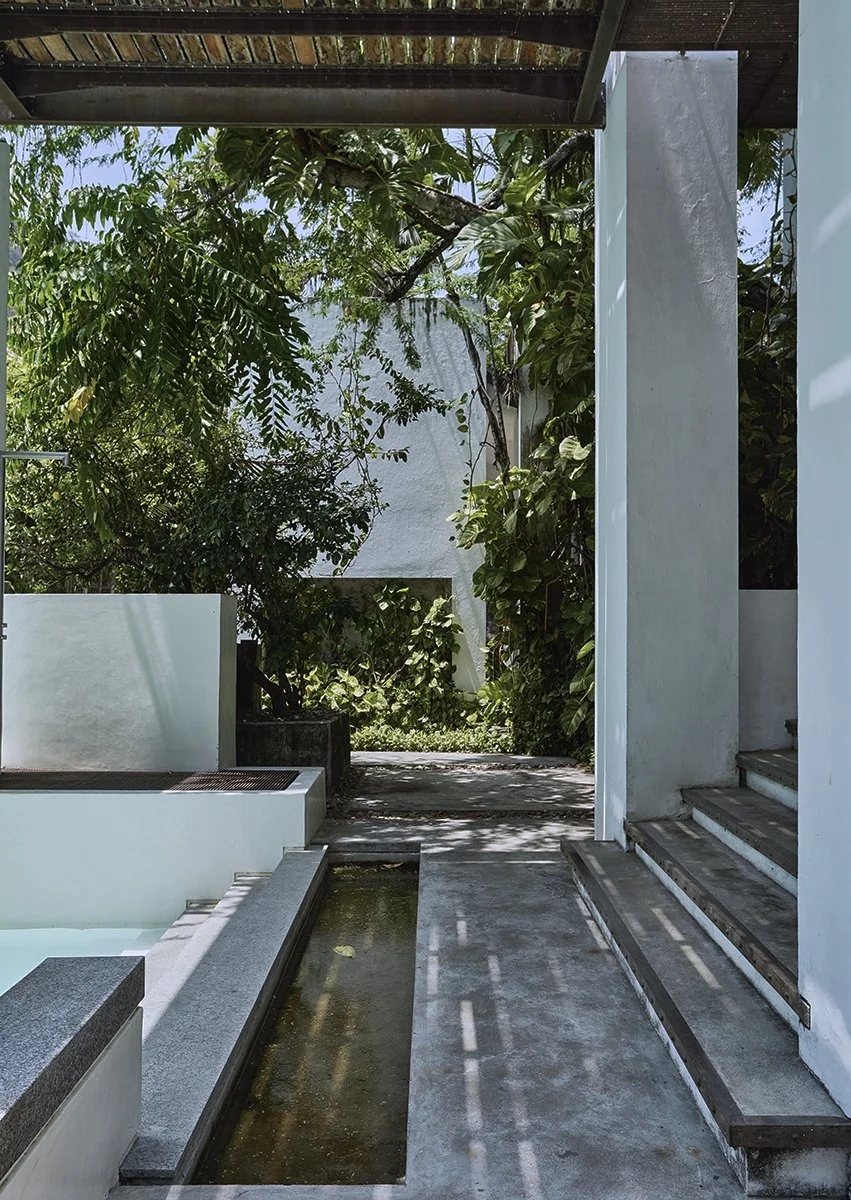
Casa de las aguas by Octubre Arquitectura. Photography: ©Monica Barreneche
In Honda, Colombia, a house first built at the turn of the millennium questions one of domestic architecture’s most basic assumptions: the need for protection. With no doors, no air conditioning and no fixed hierarchies, Casa de las Aguas is less concerned with comfort than with changing the way its inhabitants live.
Casa de las Aguas began taking shape between 1998 and 2003 in the historic centre of Honda, Tolima, through the gradual merging of two existing houses on a plot of around 1,000 sq m, with roughly half of that built upon. More than a conventional architectural project, it was — and remains — a domestic experiment by architects Guillermo Arias and Luis Cuartas, in which architecture, everyday life and time operate on equal terms.
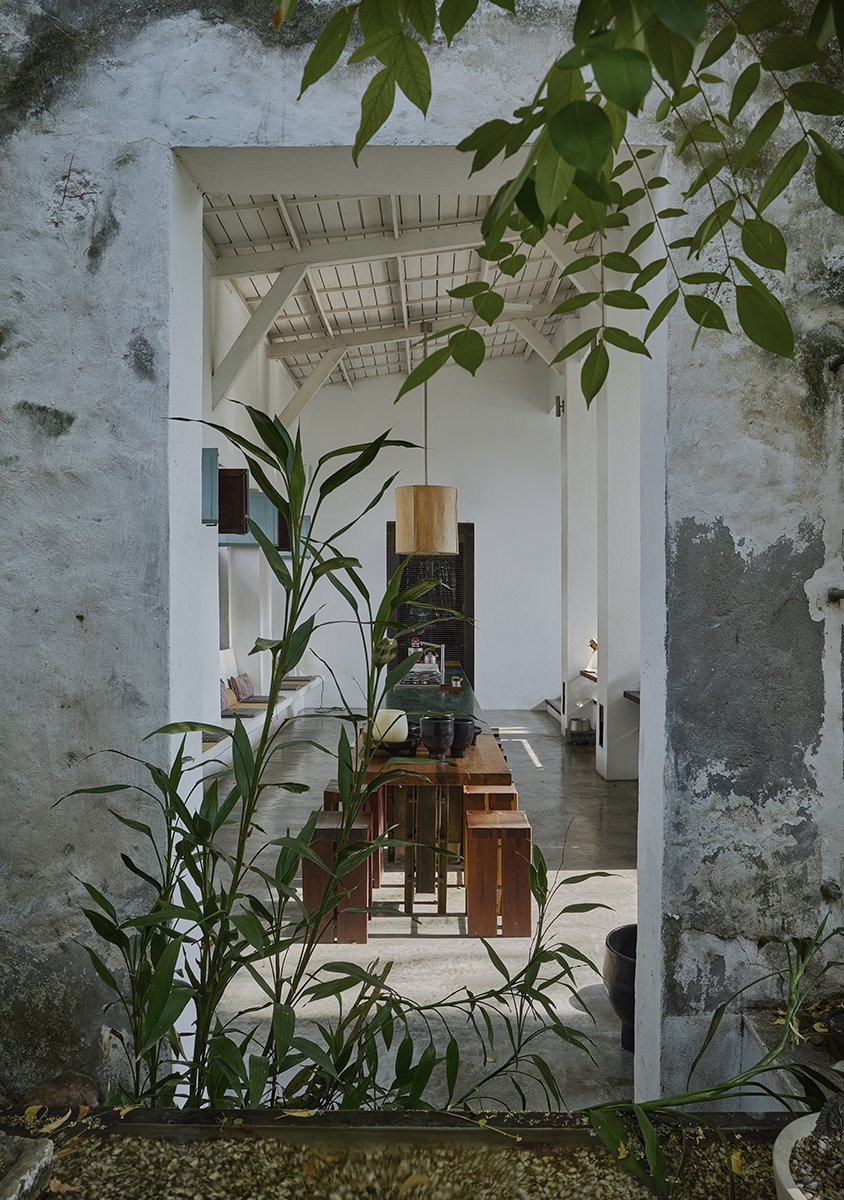
Casa de las aguas by Octubre Arquitectura. Photography: ©Monica Barreneche
Its story begins not in Honda, but in Bogotá. For years, the architects, together with a third partner, lived in the same building, developing an unusually communal domestic rhythm. ‘The doors were never closed. If you ran out of sugar, you simply went next door. We had lunch together,’ Cuartas recalls.
Eventually, that proximity suggested something more ambitious: leaving the city without reproducing the conventional country-house model. ‘We realised we already shared an everyday life, and that perhaps we could make something together,’ he says. They were not looking for a weekend retreat so much as a place where that way of living could continue under different conditions.
Honda was not an immediate choice, but geography ultimately made it difficult to resist. Positioned between Bogotá and Medellín, the town offered convenience, but it was the landscape that settled the matter. During a visit to one of the properties, Arias climbed onto a sheet-metal roof. ‘Suddenly there was the view,’ he recalls. ‘I called Luis over and said, “Come up here and look at this.”
Below them, the Magdalena River curved through the landscape in a broad U-shape. Its particular topography created constant air currents across the site. ‘It lowers the temperature by three or four degrees quite easily,’ they explain. From that moment, the decision was made.
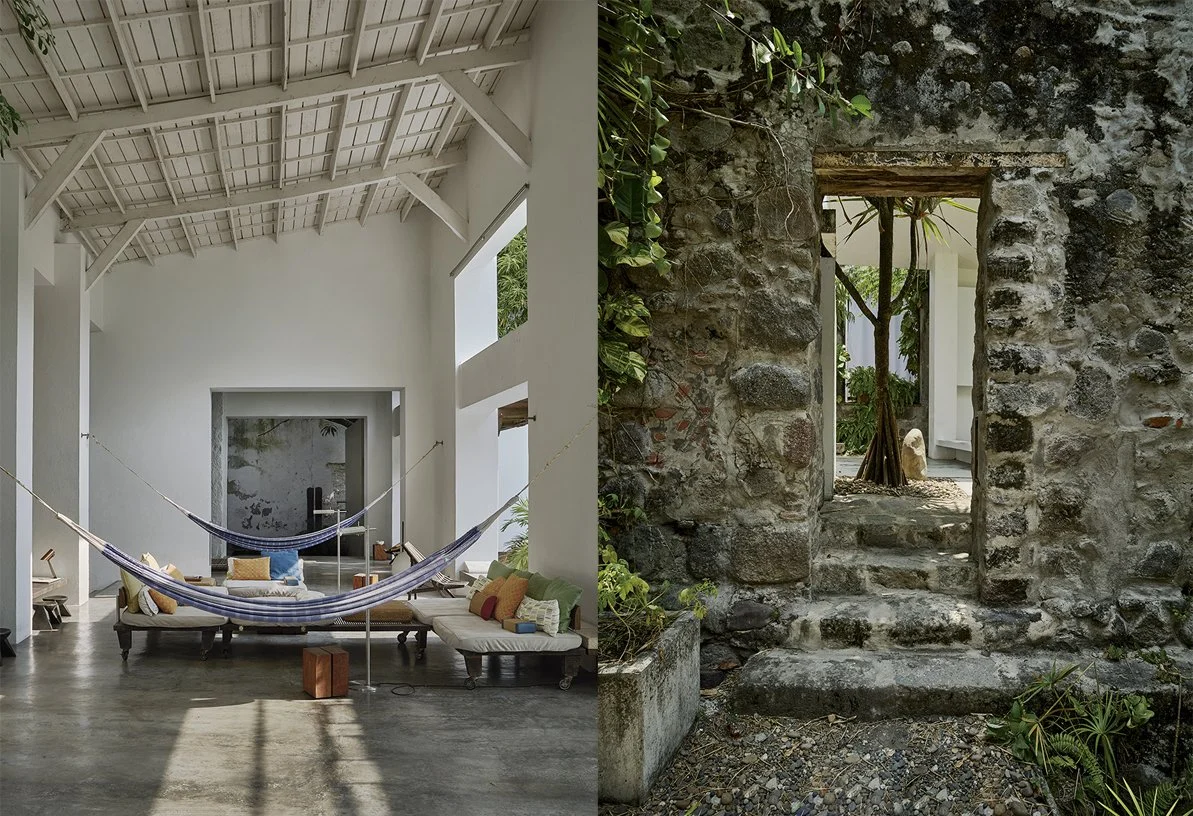
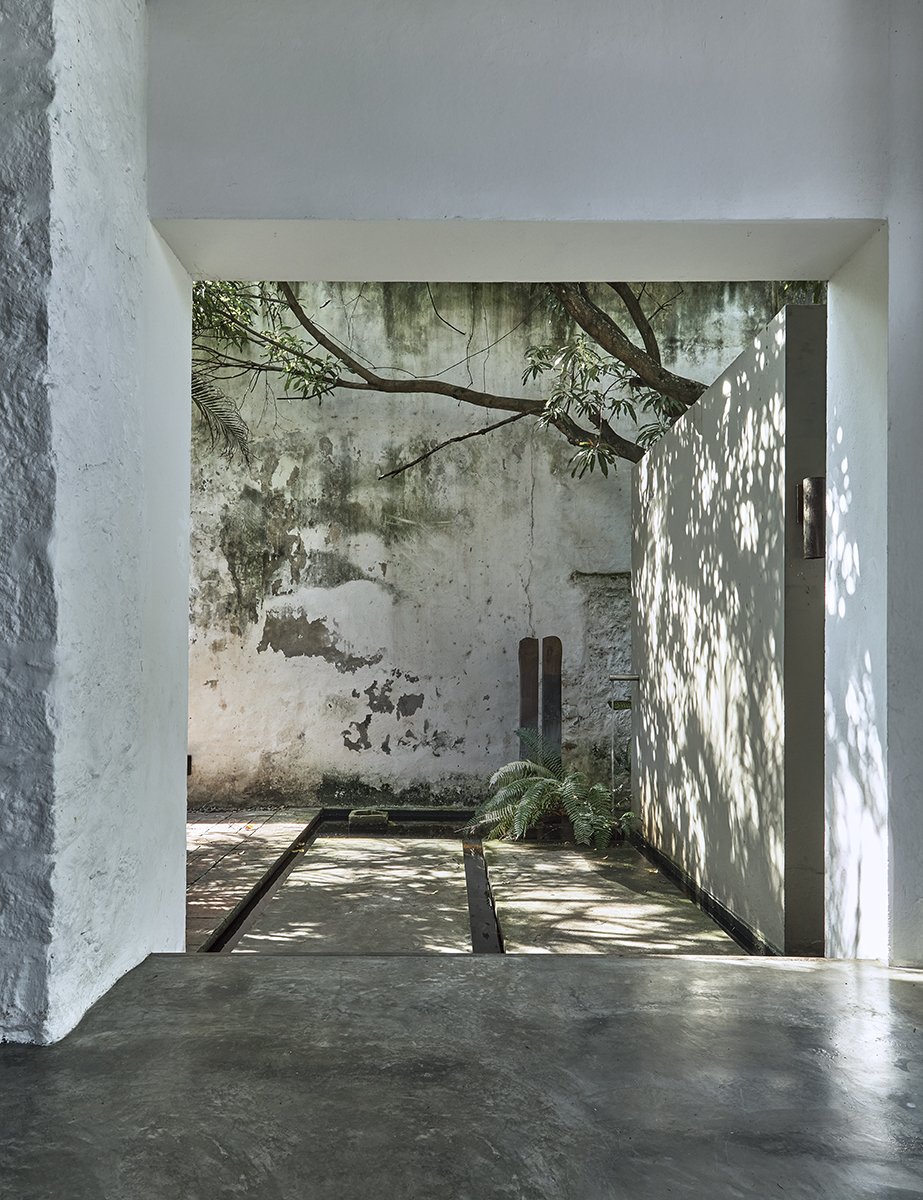
The building they inherited had already lived several lives: metal workshop, temporary shelter after the Armero disaster, abandoned structure. Rather than erase those histories, the architects chose to work with them. ‘The walls remained as silent witnesses to time,’ they say. The old workshop doors still carry the marks left by the blacksmith; traces of use were not repaired away, but absorbed into the architecture.
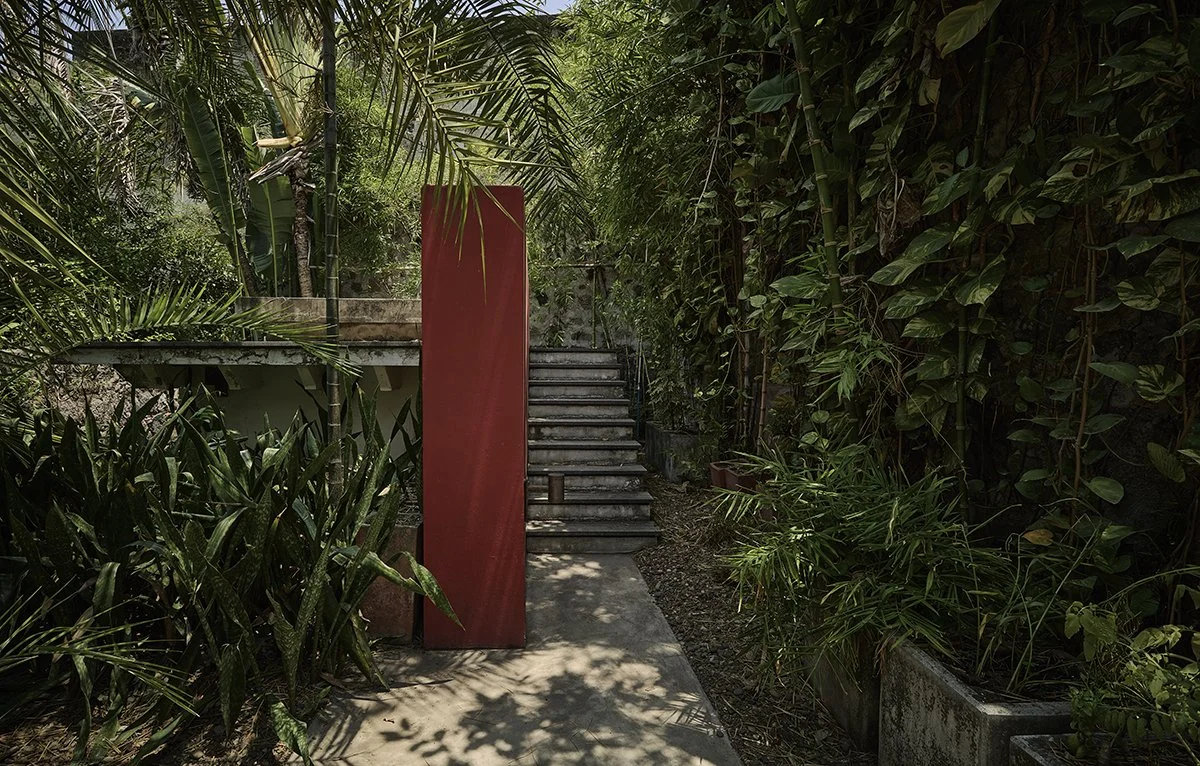
The project evolved through subtraction as much as construction. ‘We would knock down a wall and see what happened; open a gap and understand how the perspective changed,’ they recall. Plans were drawn almost simultaneously with the interventions: the two existing houses were overlaid, studied and redrawn. ‘We already had it here,’ they say, pointing to their heads. Remarkably, the finished house remains close to those first sketches.
Its most consequential decisions, however, were not made on paper.
Casa de las aguas by Octubre Arquitectura. Photography: ©Monica Barreneche
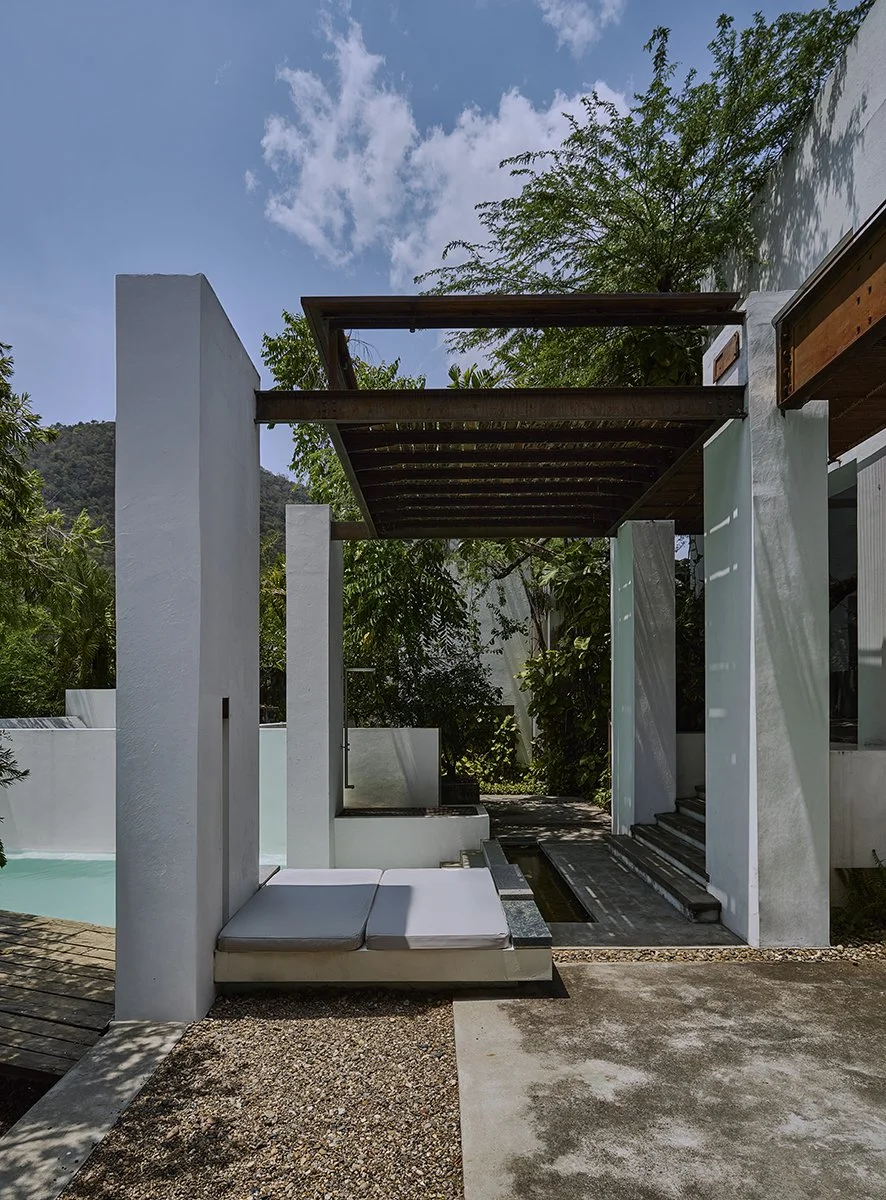
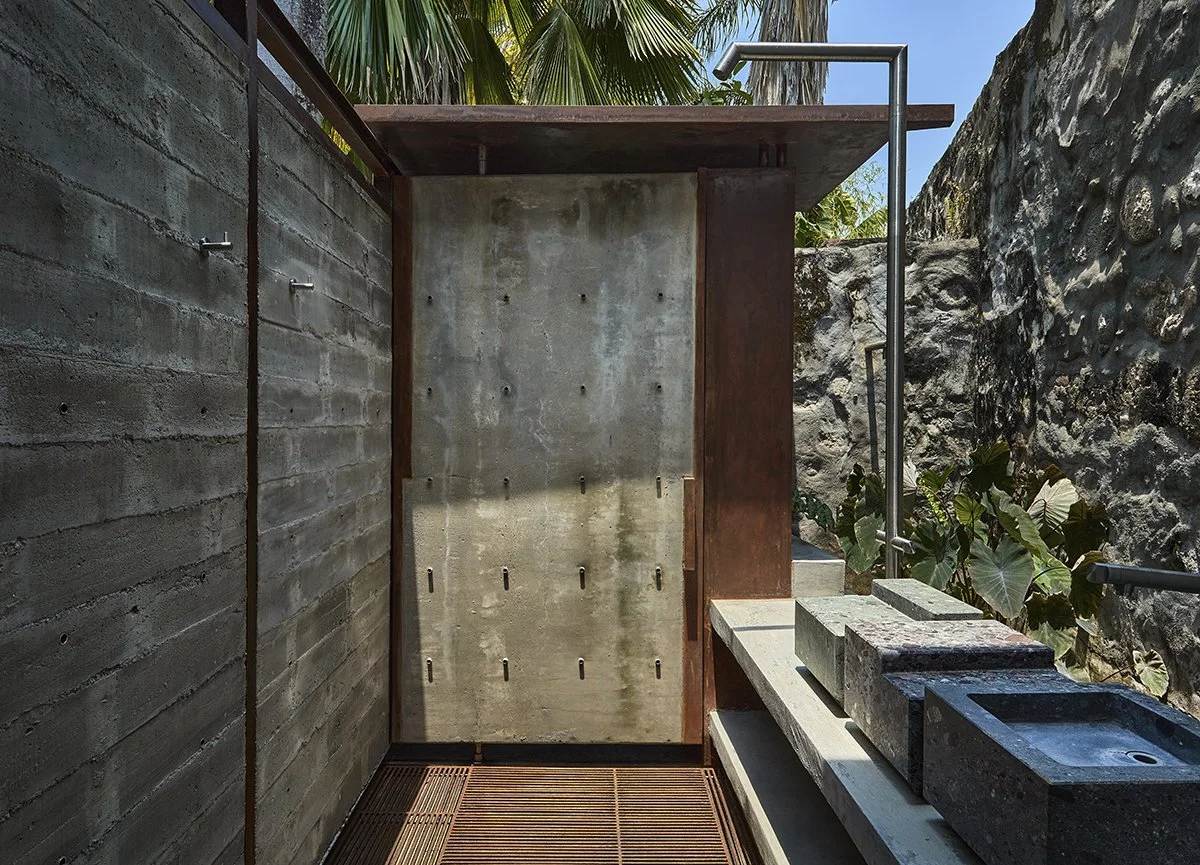
One emerged during construction: the architects abandoned the idea of ownership within the house. Initially, each partner was to have a bedroom. Eventually, even that hierarchy disappeared. ‘The whole “this is my room” thing felt tedious,’ Arias says. ‘Nobody has their own space.’ Any room can be occupied by anyone. A seemingly small decision fundamentally shifts the relationship between architecture, intimacy and collective life. That logic extends to the envelope itself. From the outset, the architects decided the house would not be sealed. ‘We said: no air conditioning, ever,’ Cuartas recalls. That meant abandoning many of the comforts expected of contemporary tropical interiors: no hermetic glazing, no controlled climate, no acoustic insulation. The house remains exposed.
Even mosquito screens were dismissed. ‘They only make things hotter,’ they say, laughing. Ceiling fans and the natural movement of air do the work instead.
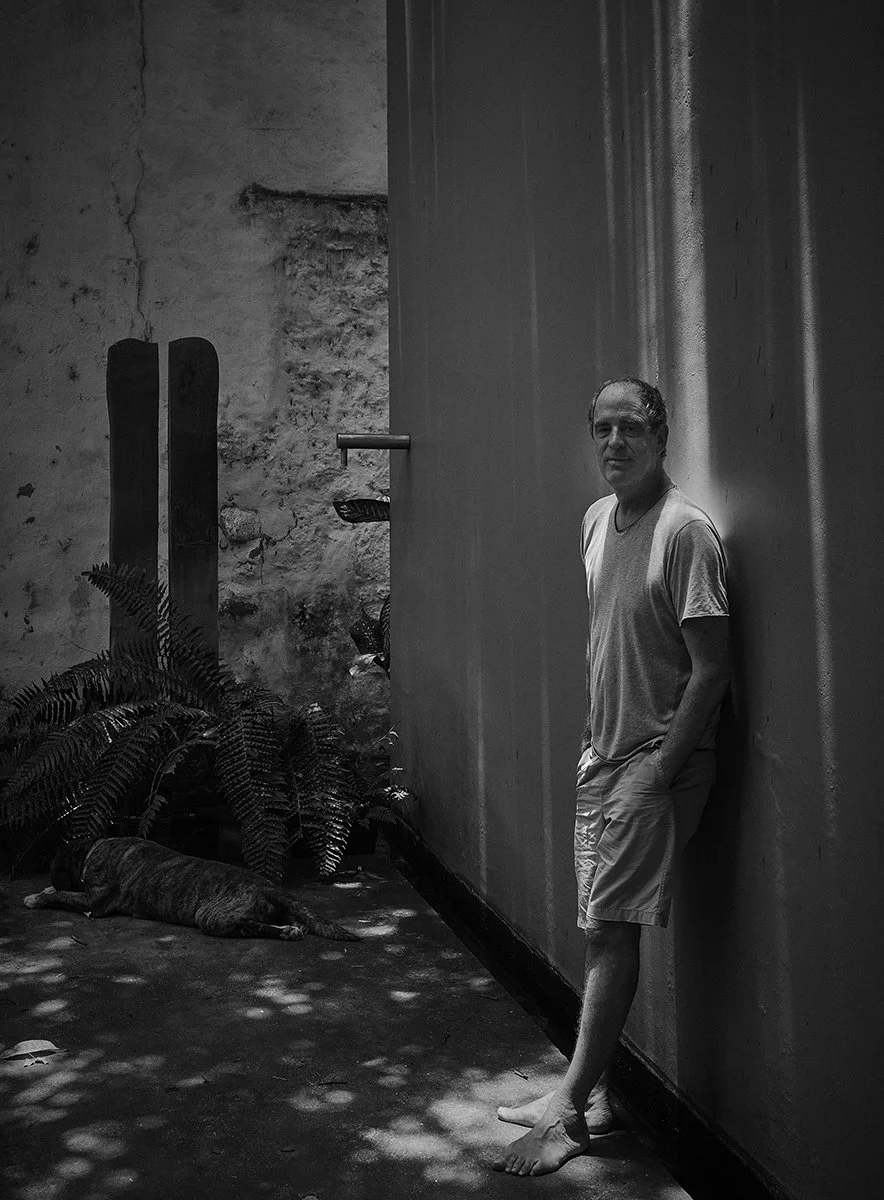
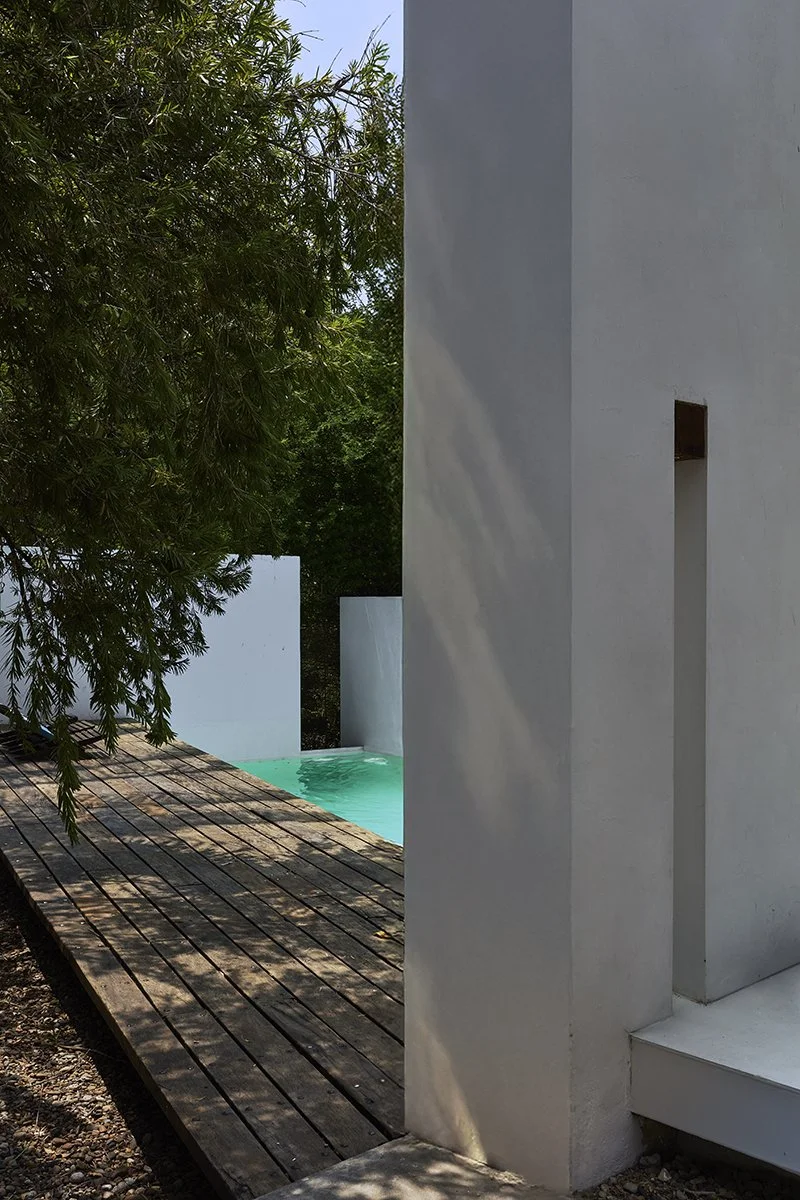
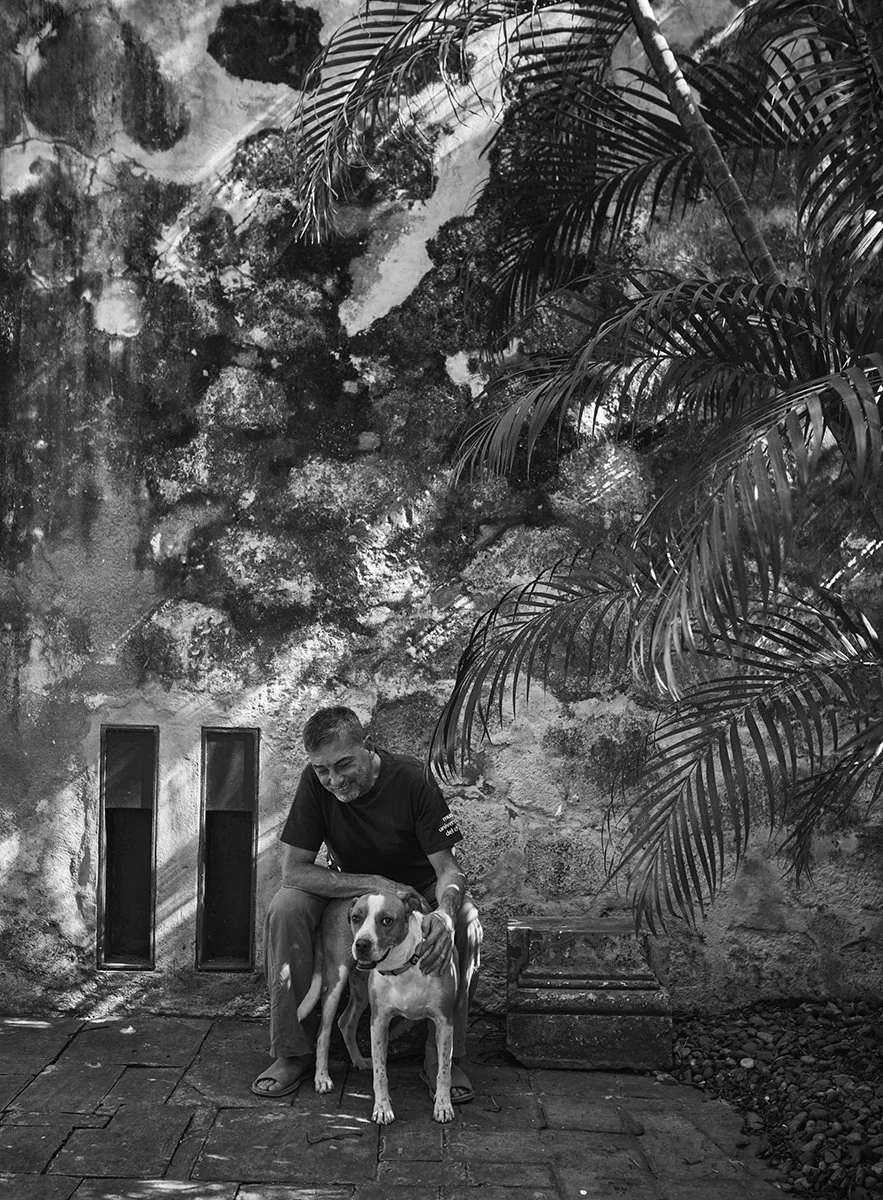
The consequences are immediate. Rain enters. Heat is felt. The street can be heard. Rather than shielding its occupants from the environment, the house heightens their awareness of it. Not everyone adapts easily. ‘Some people simply can’t,’ the architects admit. The absence of privacy, exposure to the climate and the porousness of the spaces can initially provoke resistance. Over time, however, something tends to shift. ‘The house was freeing me from a lot of taboos,’ Arias says.
Casa de las aguas by Octubre Arquitectura. Photography: ©Monica Barreneche
Visitors often describe a similar process: discomfort giving way, gradually, to something closer to ease. Casa de las Aguas was never designed to please everyone. It behaves more like an instrument for altering behaviour. It slows its occupants down, changes the way they move, and asks them to reconsider routines that elsewhere go unquestioned. ‘It’s like arriving on an island,’ the architects say. ‘Either you slow down, or it doesn’t work.’
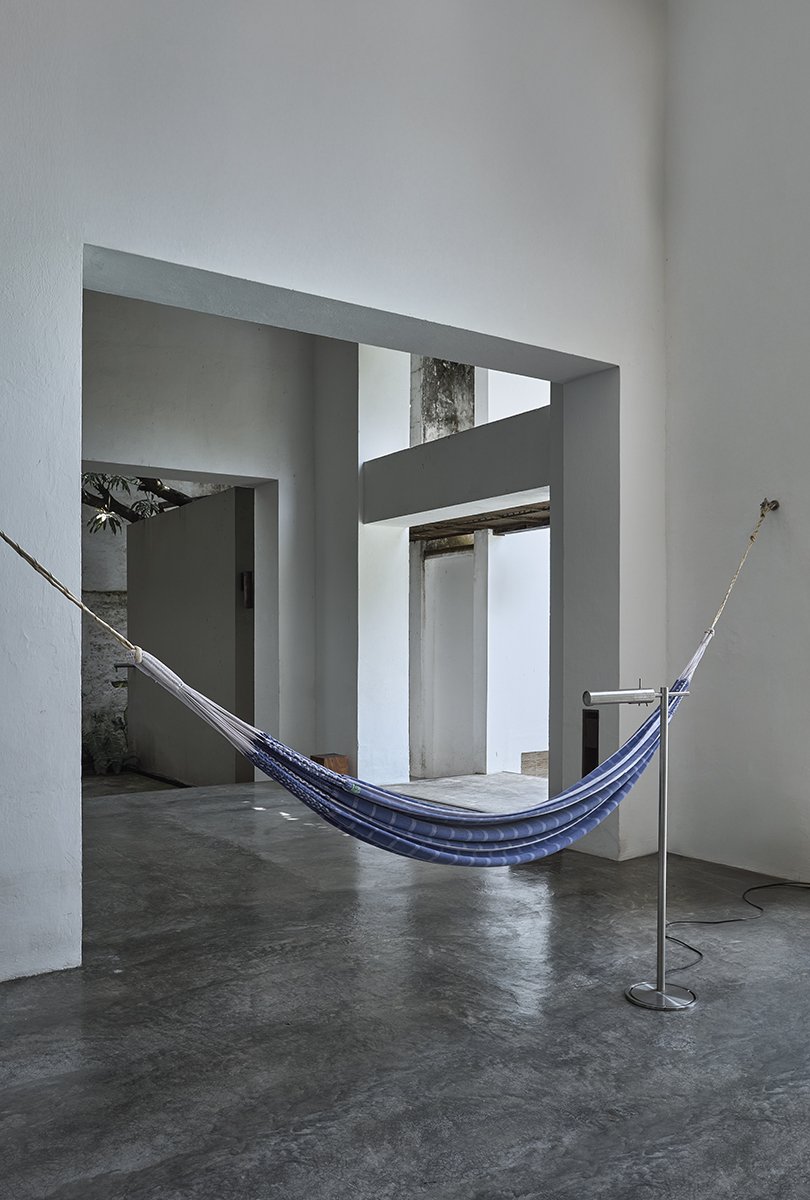
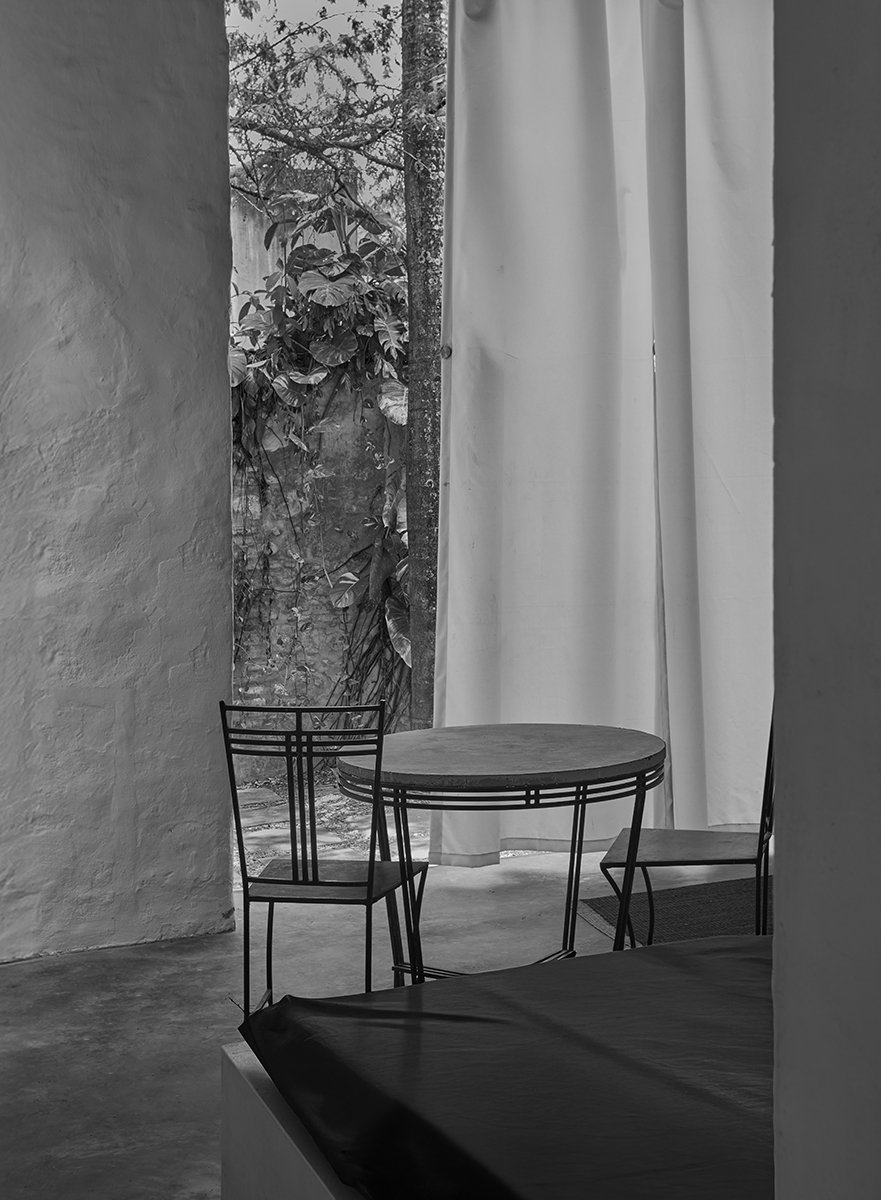
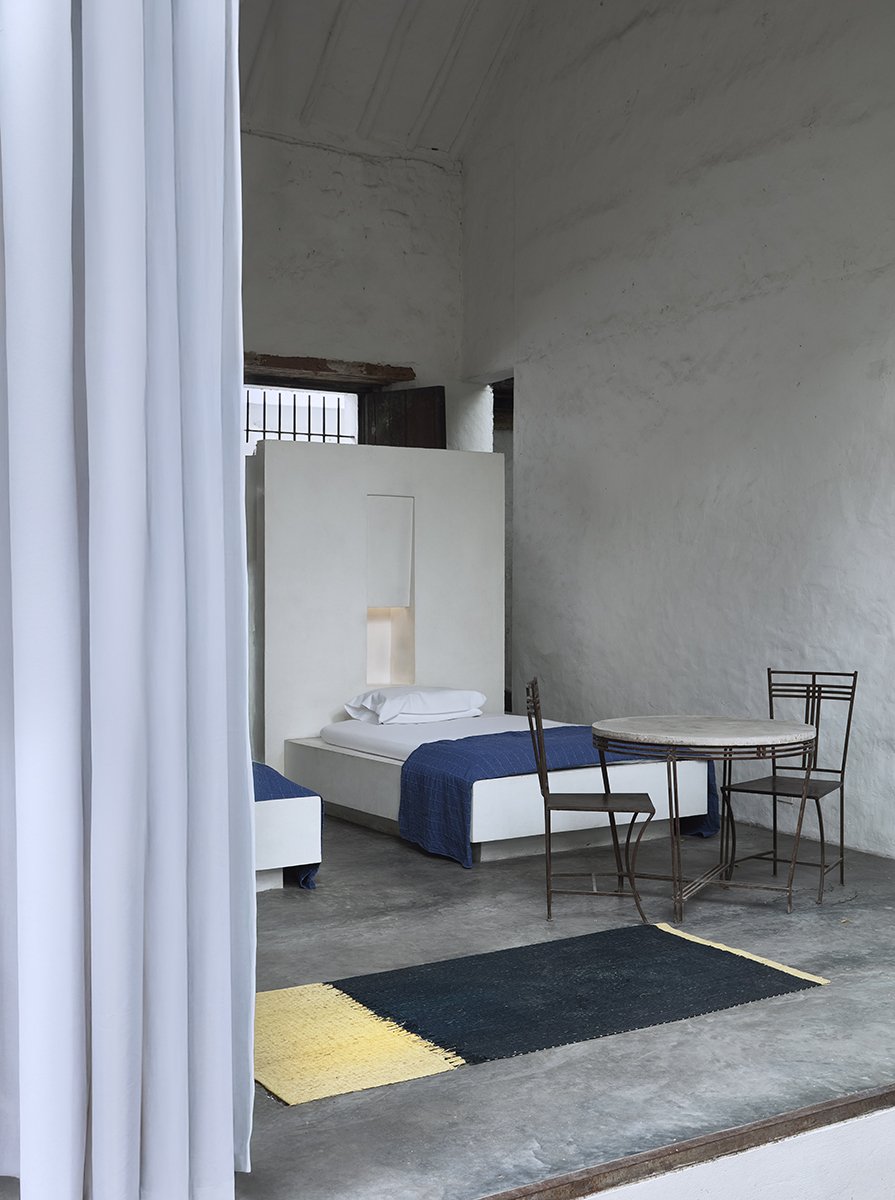
Architecture orchestrates that adjustment. There is no obvious centre and little conventional hierarchy. Instead, the house unfolds as a sequence of passages between courtyards, gardens and fragments of existing structures. Bedrooms occupy pieces of what came before: a former tower, a workshop, leftover rooms and residual spaces. Rather than a conventional plan, there is an accumulation of situations.
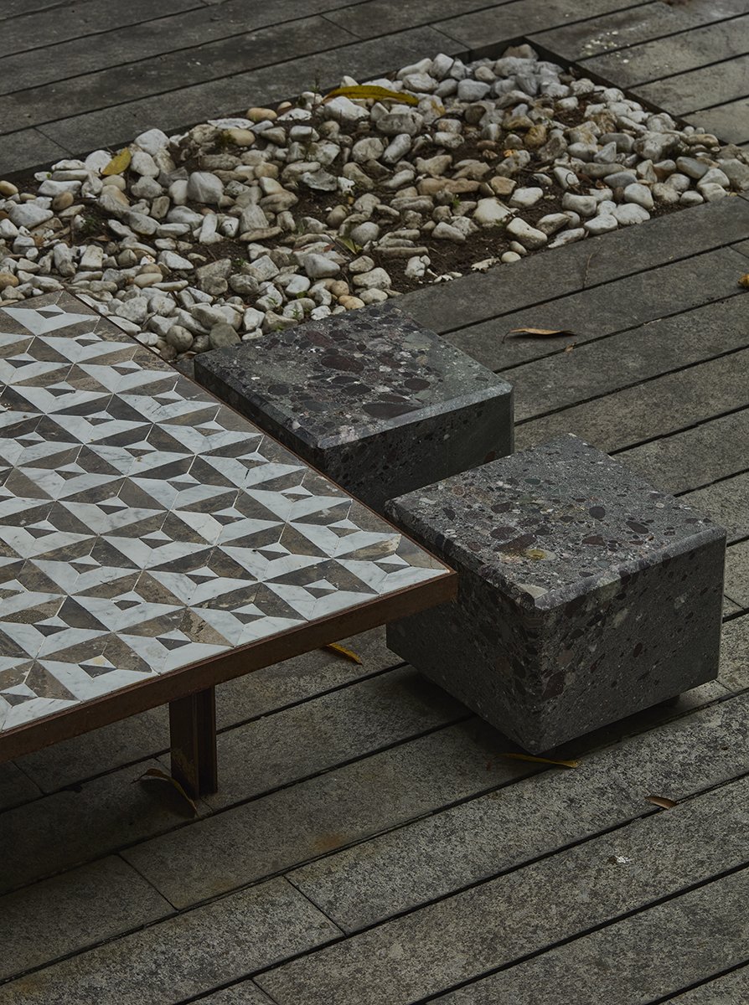
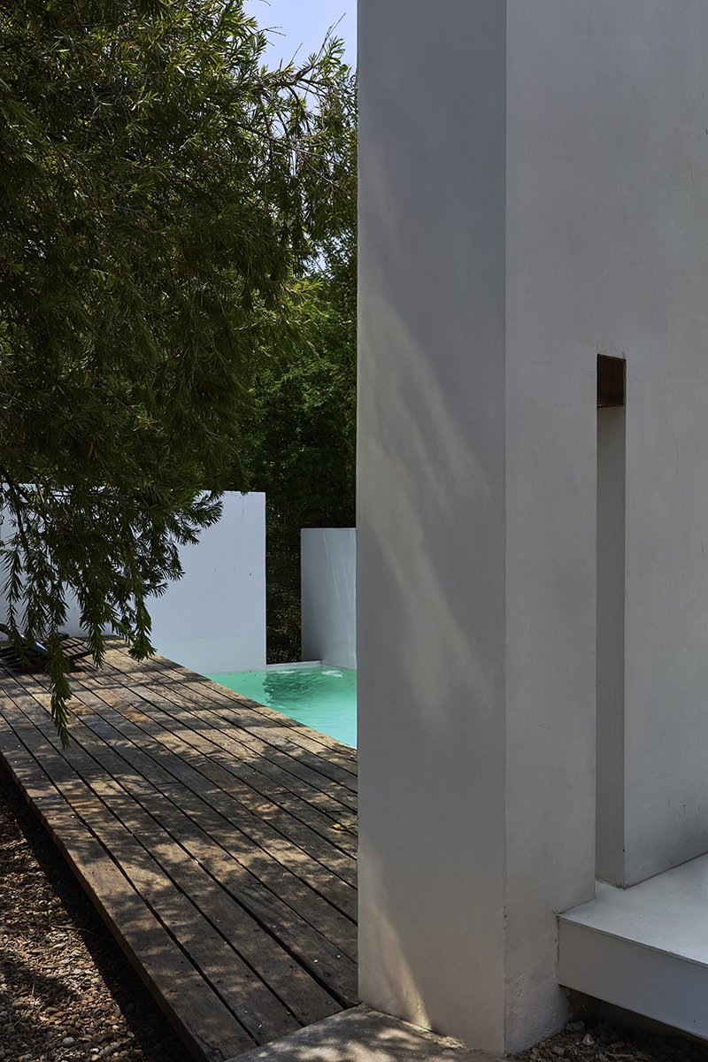
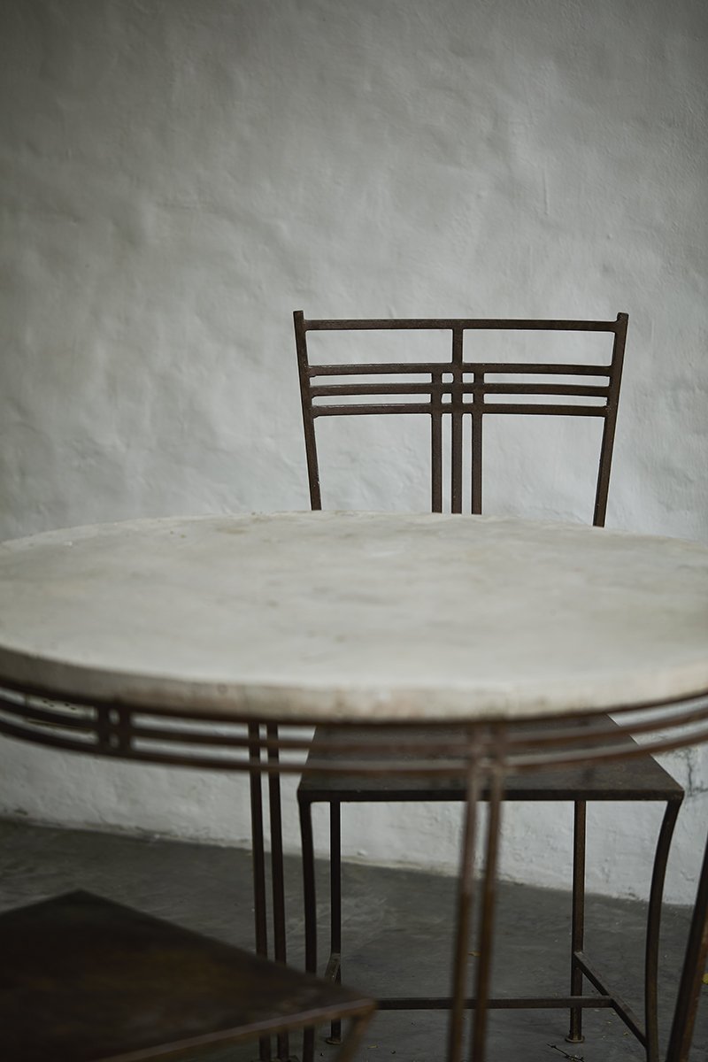
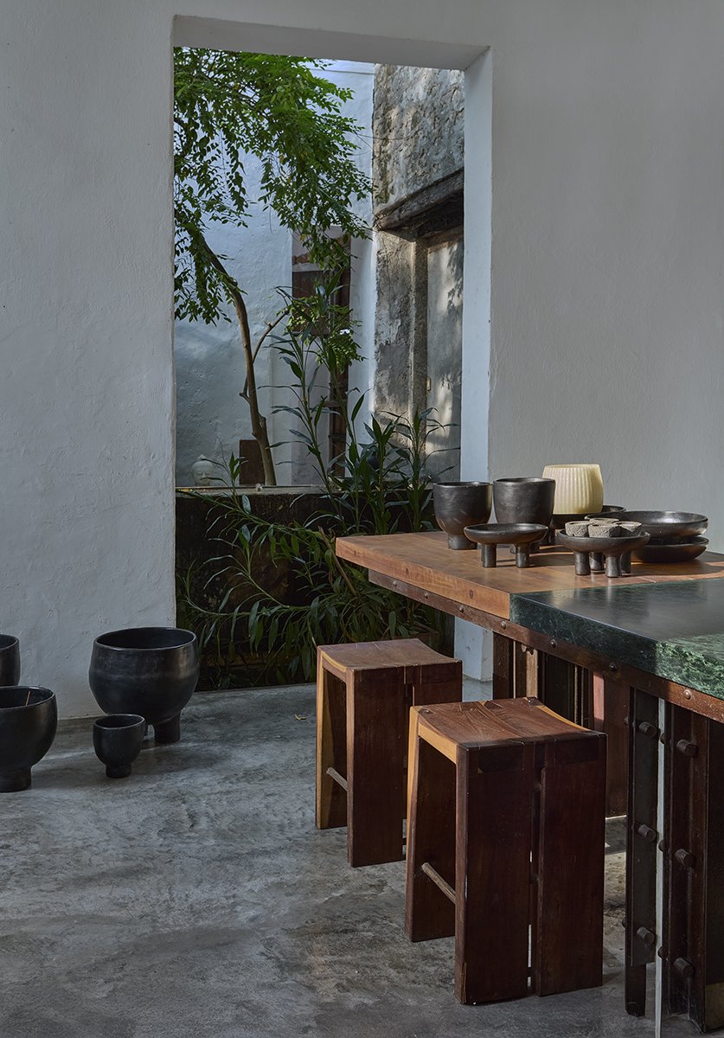
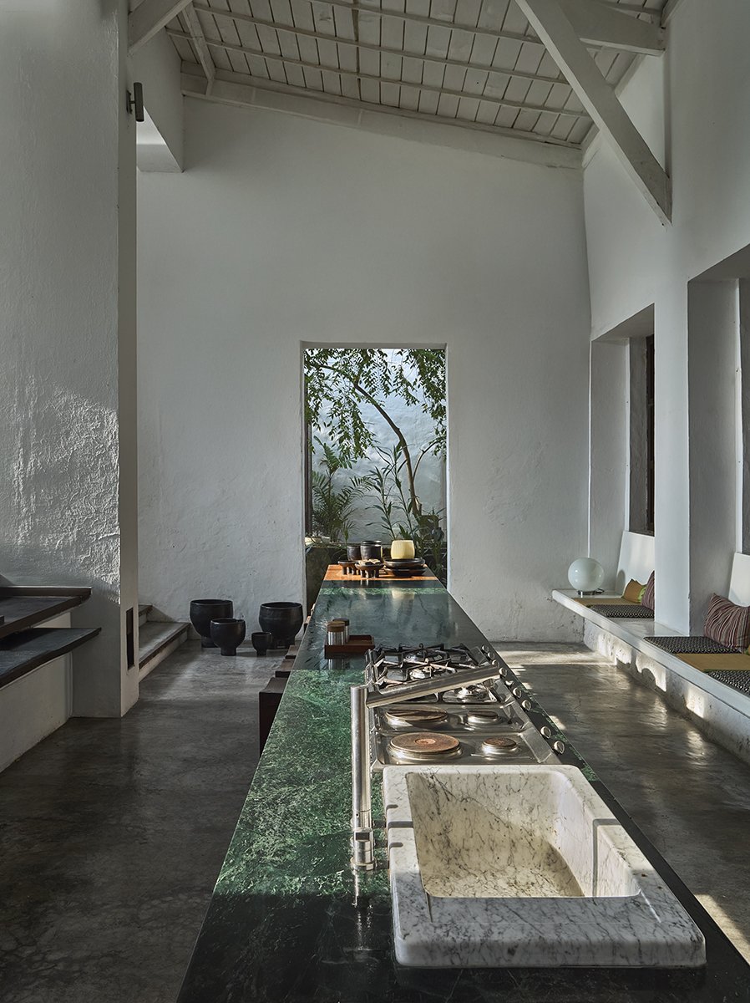
‘Every space is a scene,’ they explain. Meals need not happen in the same place twice. Tables move. The setting changes. Lunch might take place beneath an opening one day, beside the pool the next. The architecture is activated less by programme than by occupation. Its material language follows the same logic. Materials were chosen not for their apparent value but for their availability, usefulness and capacity to age. Many came from leftovers and discarded pieces. The entrance floor, for example, is composed of offcuts of tiles, cut down and recombined.
The marble tells a similar story. Large residual blocks — the unwanted edges left behind after other pieces had been cut — were repurposed as significant surfaces. ‘People don’t believe it’s marble,’ the architects say. Sophistication here lies less in the material itself than in the intelligence of its use.
Casa de las aguas by Octubre Arquitectura. Photography: ©Monica Barreneche
This economy of means is conceptual as much as financial. The house was built through what became available, and that same openness applies to time. Moss, patina and rust are allowed to remain. ‘It changes,’ they say. ‘Summer arrives and everything dries out. Then it comes back.’ Casa de las Aguas is therefore never quite finished. It behaves instead as a system in permanent transition.
References gathered elsewhere enter quietly. Journeys through India, Thailand and Angkor Wat sharpened the architects’ sensitivity to water, light and openness; some of the house’s pools and water surfaces were expanded afterwards. Yet these influences appear less as formal quotation than as atmosphere. More than two decades on, the house continues to evolve. Not through dramatic alterations to its fundamental structure, but through additions, adjustments and small shifts accumulated over time. ‘It is still a place for experimentation,’ they say. That principle now informs the architects’ work at Octubre Arquitectura. Asked whether Casa de las Aguas could become a formula to reproduce elsewhere, their answer is unequivocal.
‘We don’t want to do the same thing again,’ they say. ‘Learning is not repetition.’
Perhaps that is the house’s most enduring quality: not what it has become, but its ability to remain unfinished. An architecture that resists becoming fixed, sealed or settled. More than a house that was built, Casa de las Aguas is a house that continues to happen.